
01
Interior Design & Planning
Layout direction, concept, material planning and practical site-ready decisions.

REFIT helps clients plan, renovate, fit-out, maintain and hand over practical interior spaces with better site coordination, clearer documents and stronger project control.
Scope, quotation, schedule, progress, claims and handover stay connected.
Interior projects fail quietly when scope, decisions, drawings, pricing, site works and handover records are disconnected. REFIT focuses on making the work clearer before problems grow.
Start a DiscussionUnclear work items become variation disputes, delays and cost pressure.
Trades, materials, timing and decisions need stronger daily control.
Quotations, progress, claims and handover records must be easy to trace.
REFIT combines interior project experience with practical control steps, so clients can understand what is being planned, built, checked and handed over.
Brief, site condition, needs, budget direction and project priorities.
Layout direction, material choices, scope, costing and documentation.
Trades, schedule, site decisions, progress follow-up and quality checks.
Claims, expenses, variations, timeline and practical project records.
Defect checks, completion, handover records and follow-up support.
REFIT is first a design, renovation, fit-out and project support company. Digital tools are developed later from this real project experience.
Layout direction, concept, material planning and practical site-ready decisions.
Commercial, F&B and residential execution with trade coordination.
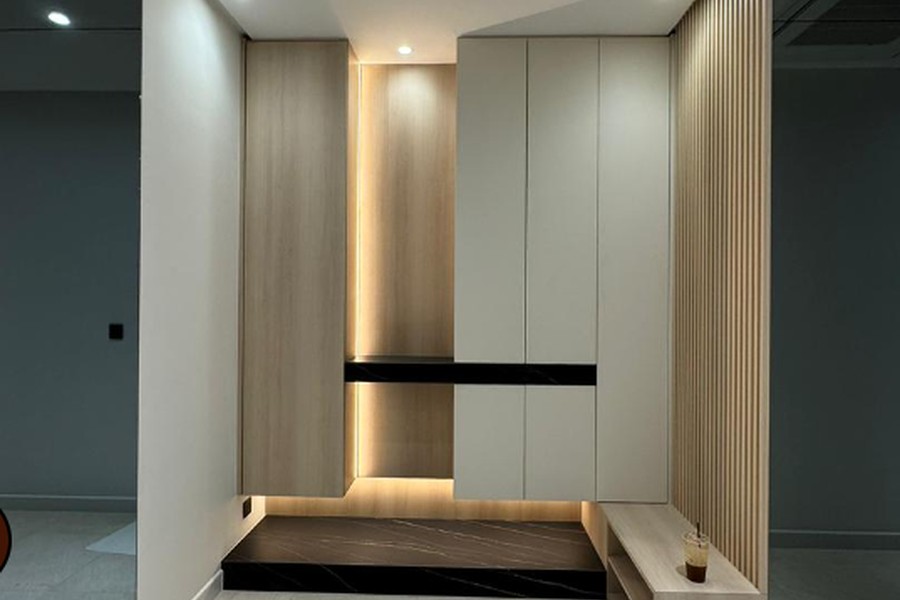
Defects, upgrades, repairs and practical improvement works after handover.
Quotation, schedule, claims, progress records and handover control.
Each project is more than a finished photograph. These selected stories connect the client need, design direction, site work and practical result.
Commercial · Design & build
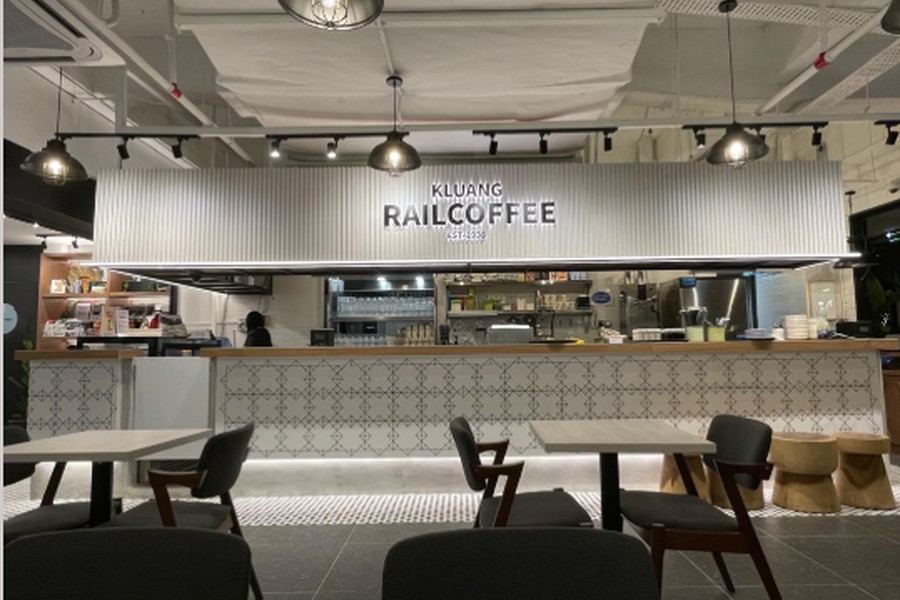
F&B · Fit-out
Design language, service movement, lighting and durable finishes coordinated for a working hospitality space.
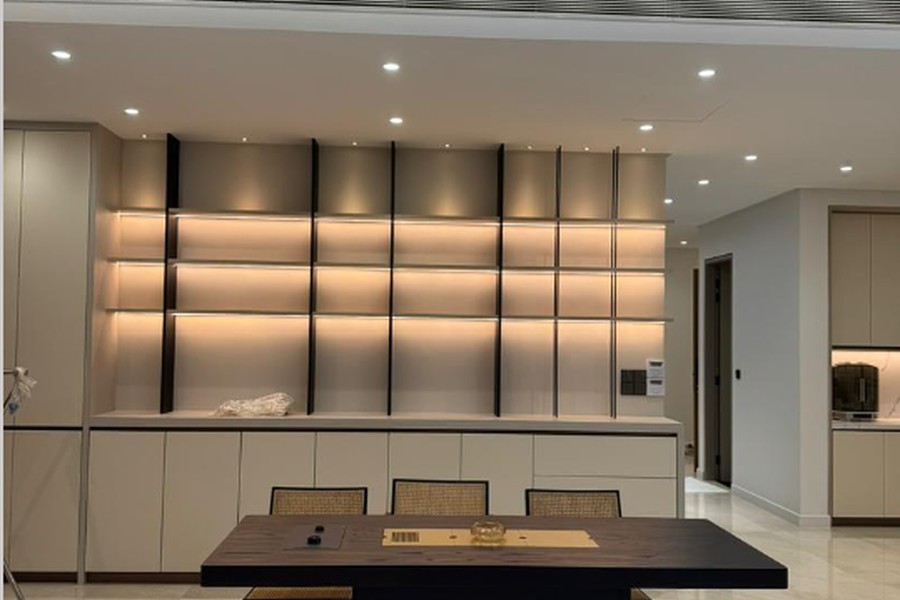
Residential · Improvement
Existing conditions translated into practical improvements for layout, finishes, maintenance and long-term use.
Continue through the wider collection of completed spaces and site references.
REFIT RenoDeck empowers interior designers, contractors and renovators to transform every client brief into a professional, coordinated package—from concept and mood board to scope, budget, schedule, site documentation and final handover.
Payment is made by direct REFIT company-bank transfer during the pilot launch. Bank details are provided privately and access is activated after payment verification.
Explore the complete workflow before choosing a plan.
For an independent designer or renovation contractor.
For a small studio coordinating several active projects.
Permanent founding access for our first group of users.
Choose the access level that fits your business.
Receive registration and payment instructions privately.
Send the receipt through WhatsApp for confirmation.
Manual activation is completed within one business day.
Pilot availability and fair-use limits apply. REFIT will confirm the plan terms before payment.
REFIT digital tools are developed from real interior, fit-out and maintenance experience. The first focus is practical systems that help teams control site work, outlets, defects, documents, approvals and project follow-up more clearly.
Excel-based project-control toolkit for retail fit-out teams. Manage workflow, landlord / tenant provisions, inspections, defects, commercial records and document approvals.
Maintenance request and work-order control for multi-outlet businesses. Track outlet issues, contractor follow-up, permits, inspections, photo proof and service response from one shared dashboard.
Quotation, invoice, receipt and price-master system for small project businesses. Built for clearer pricing, document control and faster quotation follow-up.
Project, task, schedule and finance-control system for broader project management. Built to help small project teams track work, cost, progress and project records.
Future connected system combining quote, project, maintenance and handover flow into one REFIT digital platform.
REFIT will release tools step by step. Each product should be tested, cleaned, branded, supported and clearly licensed before public selling.
Whether you are ready to renovate or still unsure, REFIT guides the early stage clearly before you spend too much time, money or energy in the wrong direction.
Share simple photos, videos, location, rough size and what is troubling you.
REFIT reviews whether the suitable next step is a site discussion, quotation or full proposal direction.
We guide the practical scope, budget sense, risk areas and preparation before work begins.
For suitable projects, REFIT prepares quotation, scope, schedule and project document direction.
Renovation, fit-out, progress follow-up, variation control, completion and handover support.
A few simple answers to help you feel clearer before sending your space photos, renovation concern or project enquiry to REFIT.
Yes. You can send your space photos and basic concern first. REFIT will advise the suitable next step before you commit further.
Photos or videos, location, rough size, your main concern, budget direction and expected timing are enough to begin.
Early figures are planning ranges based on the scope, existing condition, material direction and available site information—not a final quotation.
REFIT supports residential renovation, commercial fit-out, F&B, retail, office, maintenance and improvement works.
REFIT will review your enquiry and advise whether the next step is a site discussion, quotation or proposal direction.
The first discussion is to understand the project better. Proper quotation or proposal direction comes only after the need is clearer.
Choose whether you need design-and-build support, renovation and maintenance work, or early access to REFIT digital project tools.